
One partner for your outdoor scope.
Oakterra works with builders and developers to design, plan, and manage outdoor living projects. We coordinate the details across the outdoor scope and keep them connected to the larger build.
Design concept
Early Collaboration
Bring the outdoor plan into the conversation early.
Outdoor decisions can affect site access, grading, utilities, and the way a home sits on its property. We work with your team while those decisions are taking shape, helping identify constraints and evaluate options before plans are finalized.
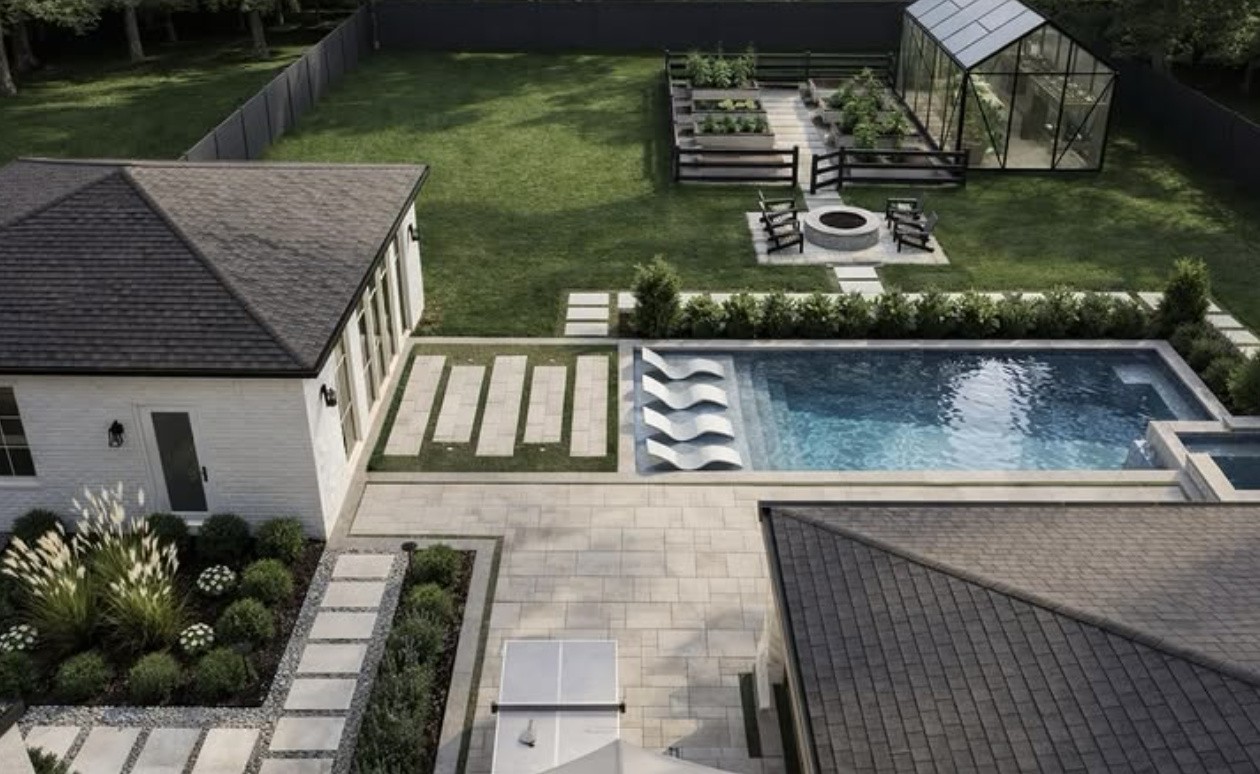
3D design concept
What We Handle
Design coordination
We collaborate with the builder, architect, interior designer, and client to develop outdoor spaces that belong with the home.
Site and permit coordination
We review available site information and planning requirements, coordinate with the relevant professionals, and help organize the approvals needed for the outdoor scope.
Budget and scope planning
We evaluate layouts, materials, and construction approaches against the project budget, with value engineering before selections and expectations are fixed.
Trade and material coordination
We organize trade partners, material procurement, scheduling, and site logistics for the agreed outdoor scope.
Client communication
We provide a clear point of contact for outdoor design decisions and project updates, representing the project professionally alongside your team.
Project Fit
Built around larger outdoor projects.
Our focus is on projects where the outdoor spaces need to work together: pools and surrounding terraces, outdoor kitchens, gathering areas, structures, planting, and lighting. We are especially interested in early collaboration on new homes and substantial property transformations.

Completed project
Have a property in planning?
Send us the location, current plans, and a brief outline of the outdoor scope. We’ll discuss where Oakterra can support your team.